

1001 Lambert Road 178La Habra, CA 90631
Mortgage Calculator
Monthly Payment (Est.)
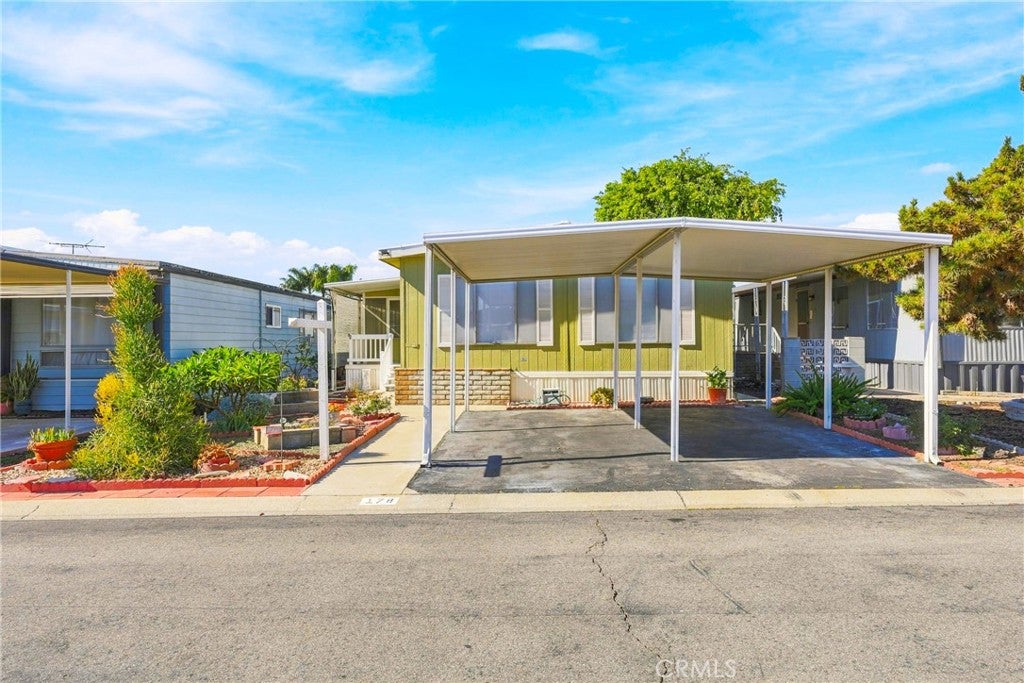
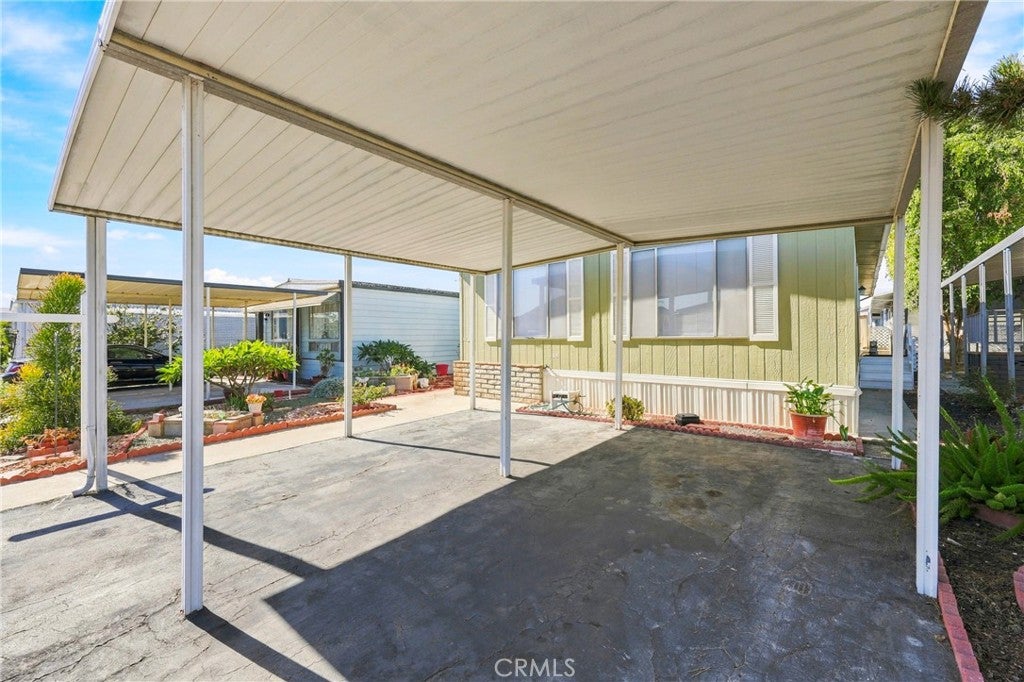
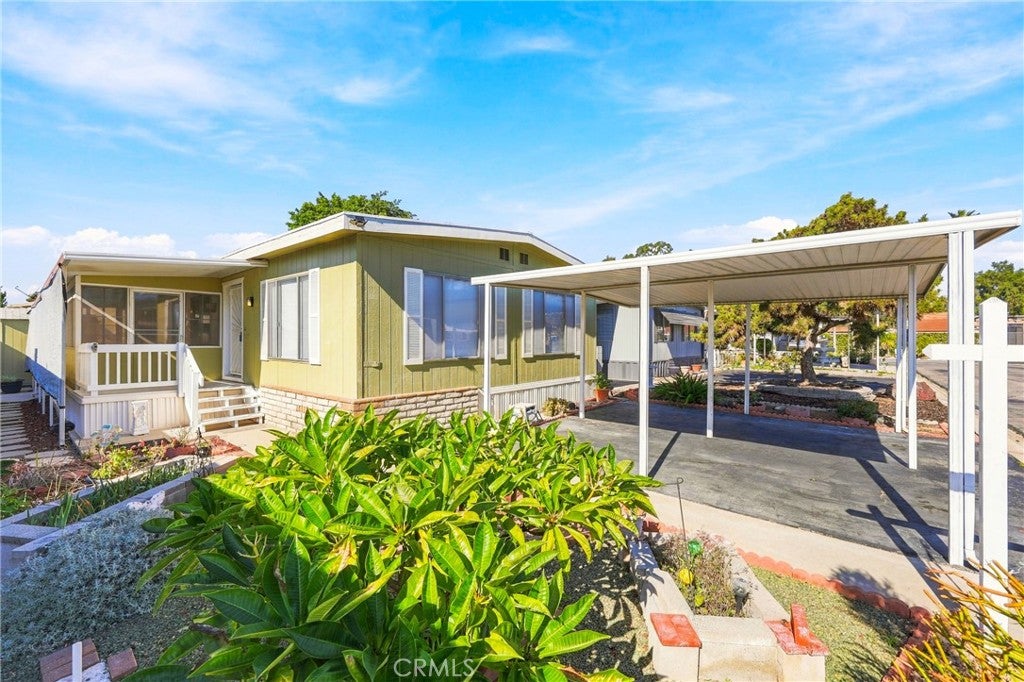
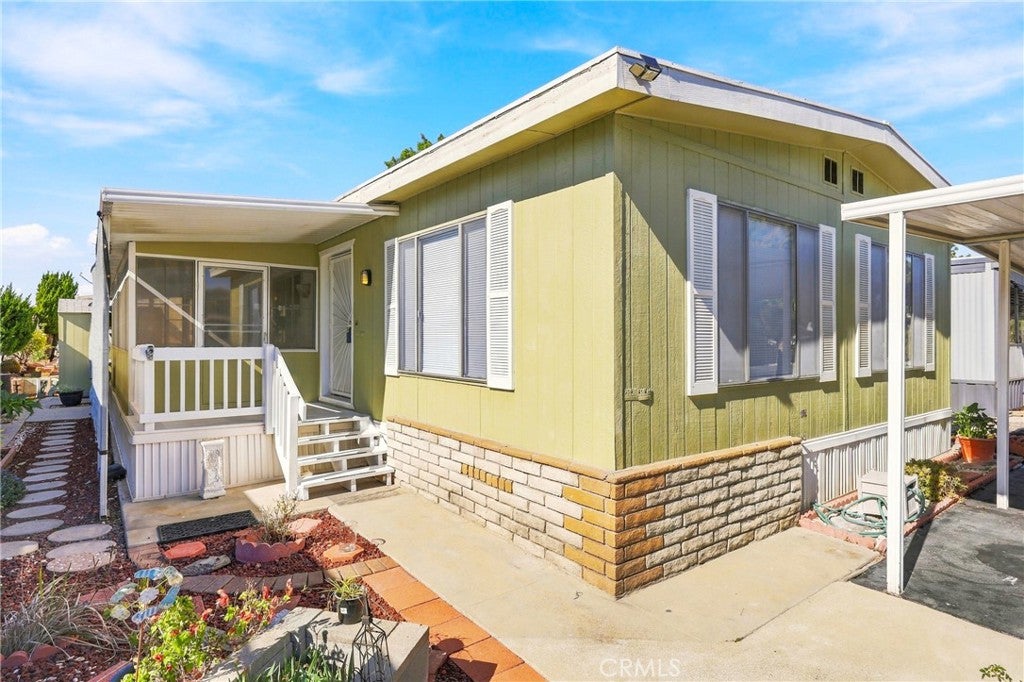
Enter an interest rate to see your estimated monthly payment.This "Home Sweet Home" entails a semi-remodeled 2-Bdrm, 2-bathroom double-wide mobile home located in the Friendly Village of La Habra, An Active 55+ senior community in Southern California. Key Property Features:• Living Space: 1,664 sq. ft. of main interior space, plus an additional 200+ sq. ft. covered sunroom, bringing the total functional layout to well over 1,800 sq. ft.• Upgrades & Renovations: Newly painted interior and brand-new carpeting throughout. The kitchen has been updated with fresh cabinet hardware and matching new appliances, featuring a top-of-the-line freestanding range, refrigerator with an ice maker, dishwasher, also, existing (non-matching) microwave.•Features Newly Hung Interior Bdrm & Bath Doors, Newer Central Heating & Air Conditioning Unit (less than 2 years old) and a recently finished silicone-sealed roof along with roof vents ready for the rainy season.• Exterior & Parking: Features a rare side-by-side covered parking pad directly in front of Unit (highly unique for this park layout), a tranquil front porch, a manicured garden area, and a large, newer outdoor storage shed. Neighborhood & Resort-Style Amenities The home sits within walking distance of the community’s premium club facilities. The Friendly Village Mobile Park features:Indoor Recreation:A spacious clubhouse, an updated fitness gym, a dedicated billiard room, & a large reception hall fully equipped with tables, chairs, and a commercial-sized kitchen available for private events. Outdoor Leisure: Two heated swimming pools, a spa, pool-adjacent barbecue areas, a putting green, a designated dog run/park, and paved walking trails. The sellers are emphasizing a below-market-value price point for a highly motivated, quick sale. "Note Disclaimer:*" Number of Bdrms,Baths & Sq. Ftge. to be Verified by Buyers &Buyers Brokers &Or by designated Professionals hired by Buyers or Interested parties to know exact count of bedrooms, bathrooms & Square Footage. Interested Parties: Seller,Listing Broker &Listing Agent DO NOT Guarantee the ACCURACY of the Square Footage,Lot or Other Information Concerning the Conditions or Features, being Sold By the Seller or Obtained from Public Records or Other Sources. Buyers' Broker & Buyers' Agent along with Buyers are Advised to Independently Verify the Accuracy of ALL Info. through Personal Inspection & w/Appropriate Professionals BEFORE the closing of Transaction.Mobile Home is being sold in Present Condition with NO Guarantees or Warranties.
| yesterday | Listing first seen on site | |
| yesterday | Listing updated with changes from the MLS |

This information is for your personal, non-commercial use and may not be used for any purpose other than to identify prospective properties you may be interested in purchasing. The display of MLS data is usually deemed reliable but is NOT guaranteed accurate by the MLS. Buyers are responsible for verifying the accuracy of all information and should investigate the data themselves or retain appropriate professionals. Information from sources other than the Listing Agent may have been included in the MLS data. Unless otherwise specified in writing, the Broker/Agent has not and will not verify any information obtained from other sources. The Broker/Agent providing the information contained herein may or may not have been the Listing and/or Selling Agent.
Did you know? You can invite friends and family to your search. They can join your search, rate and discuss listings with you.